

How to Choose the Right Table Size for Your Venue
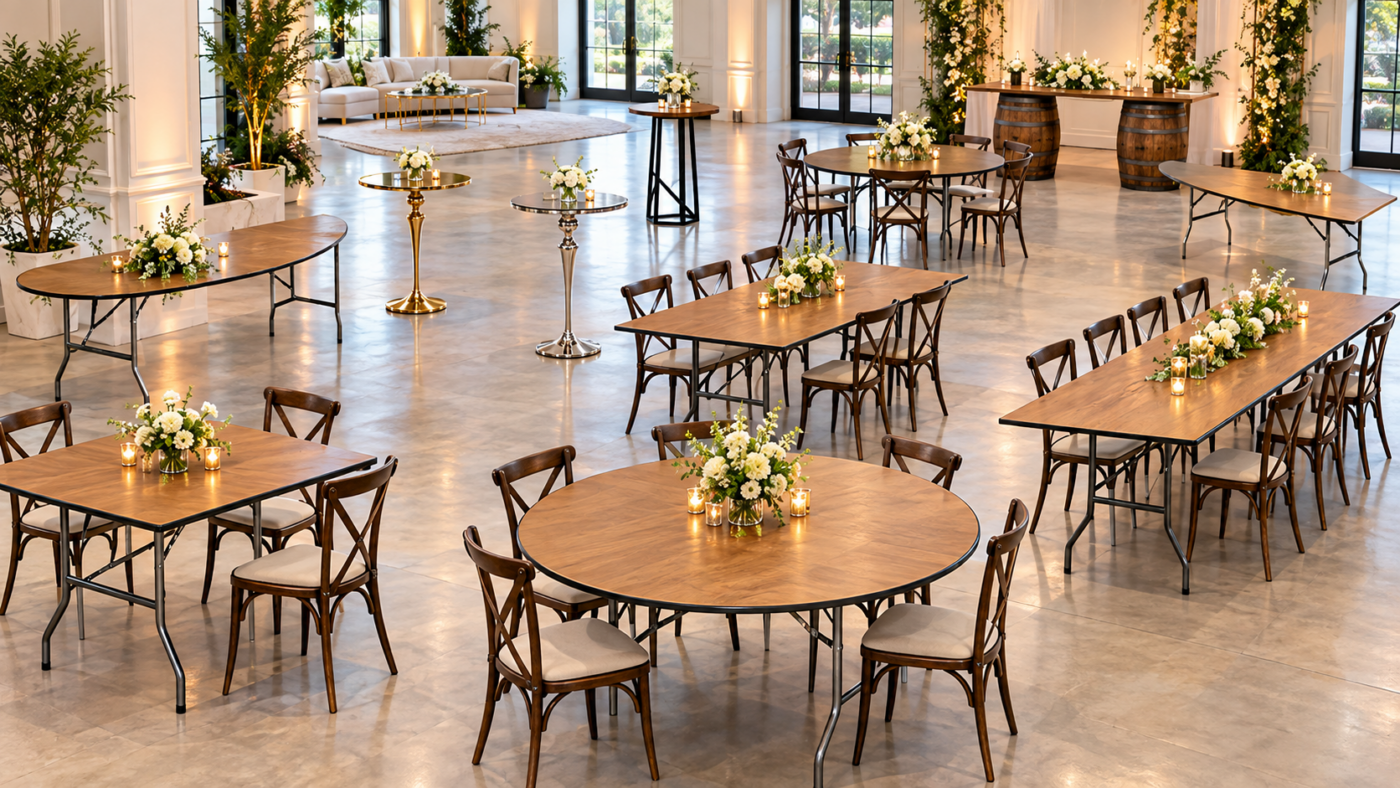
The right table size for your venue comes down to matching seat count to floor space: a 60-inch round table seats 8 in roughly a 10-foot circle once chairs are pulled out, while an 8-foot banquet table seats 8 to 10 in a narrower footprint. Which one fits depends less on your guest count than on how tight your room actually is. Getting table sizes right before you order table rentals saves you from a floor plan that looks fine on paper and feels crowded once chairs, a buffet line, and a dance floor are added.
This guide walks through the decision in the order it actually comes up: guest count first, then shape and size, then whether your venue’s floor plan can hold what you picked.
Start With Your Guest Count
Table size decisions start with two numbers, not one: how many guests, and how much usable floor space you actually have. Guest count tells you how many total seats you need; room size tells you how large a table you can fit per seat without crowding the space. A 150-guest reception in a 3,000-square-foot ballroom has different table-size math than the same 150 guests in a 2,000-square-foot tent, even with an identical headcount.
Count the seats that fall outside general guest seating first — a head table, a sweetheart table, a kids’ table, a table held for gifts or cards — since those come out of your total before you divide the rest of the guest list across standard tables. From there, work out roughly how many tables of each size you’d need using the chart in the next section, then check that number against your actual floor plan before finalizing an order.
Table Sizes by Shape
Table dimensions run in fairly standard increments across the event-rental industry, though “seats X” is always a range rather than a fixed number — treat the lower figure as comfortable and the higher one as a squeeze.
Round Tables
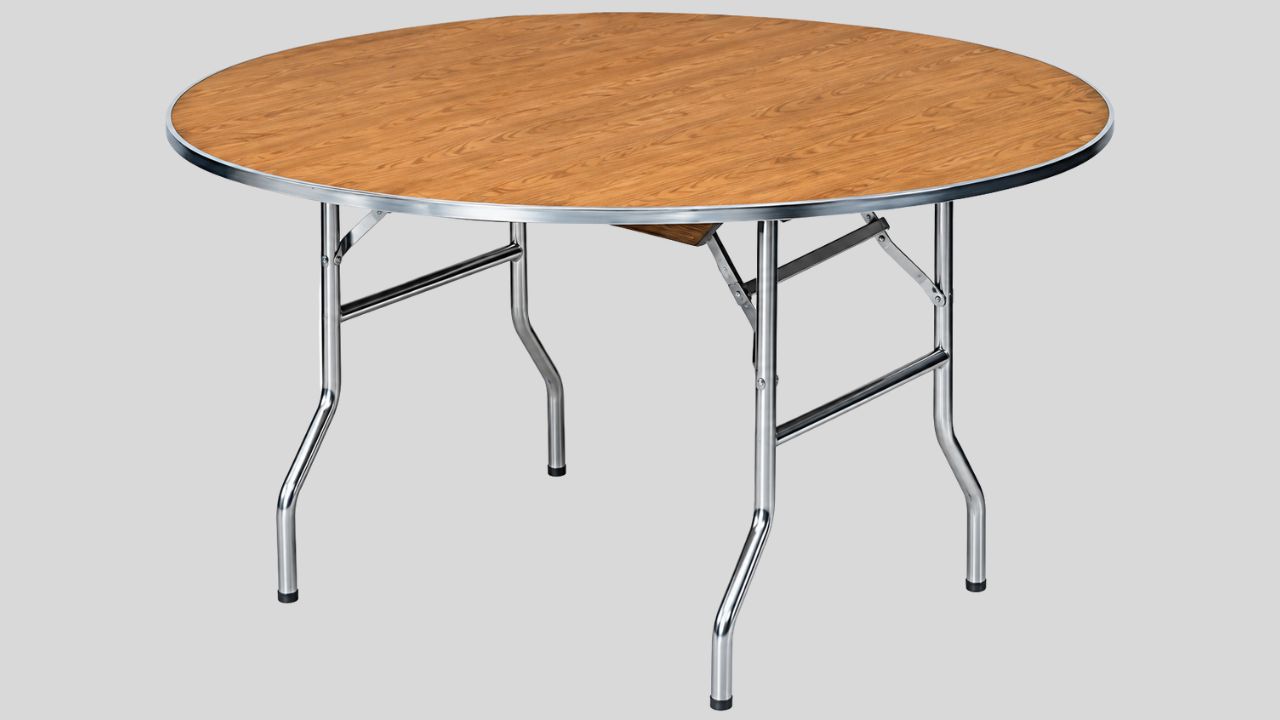
Round tables for events typically run 48 to 72 inches in diameter. A 48-inch round is the smallest common size, seating 4 to 6, and is generally used as a kids’ table or sweetheart table rather than general guest seating. The 60-inch round table is the standard for most receptions, seating 8 comfortably (up to 10 at a squeeze), and it’s the size most venues default to because it balances guest capacity against the floor space a full room of them takes up. Step up to a 72-inch round — seating 10 to 12 — only if you specifically want tables of ten, since the larger diameter also needs a proportionally bigger centerpiece and more floor space per table.
Rectangular Banquet Tables
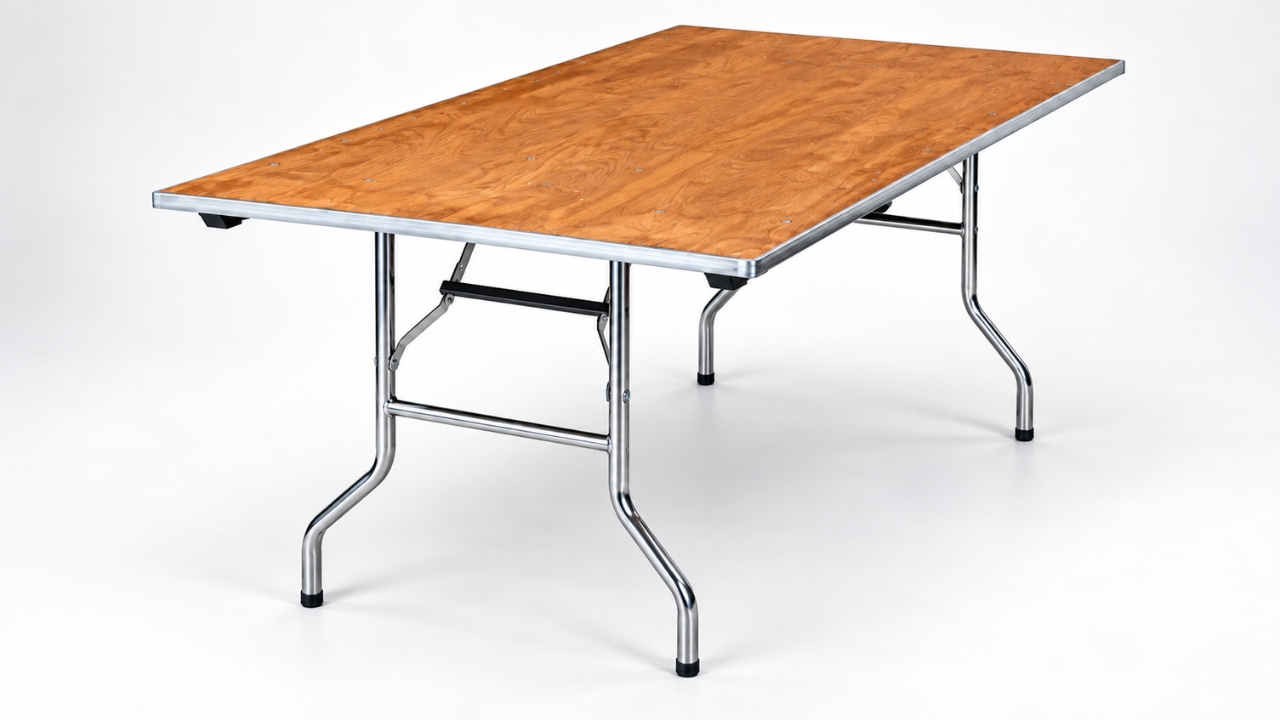
Banquet tables are sized by length rather than diameter: a 6-foot table (30 x 72 inches) seats 6 to 8, and an 8-foot table (30 x 96 inches) seats 8 to 10. Banquet rectangular tables seat more people per square foot of floor than a round table of a similar guest count, which is why they’re the default for tighter venues, family-style service, and buffet or registration tables. They also line up end-to-end more easily than rounds, which is useful for long communal rows at a rehearsal dinner or a barn-style reception.
Cocktail and Highboy Tables
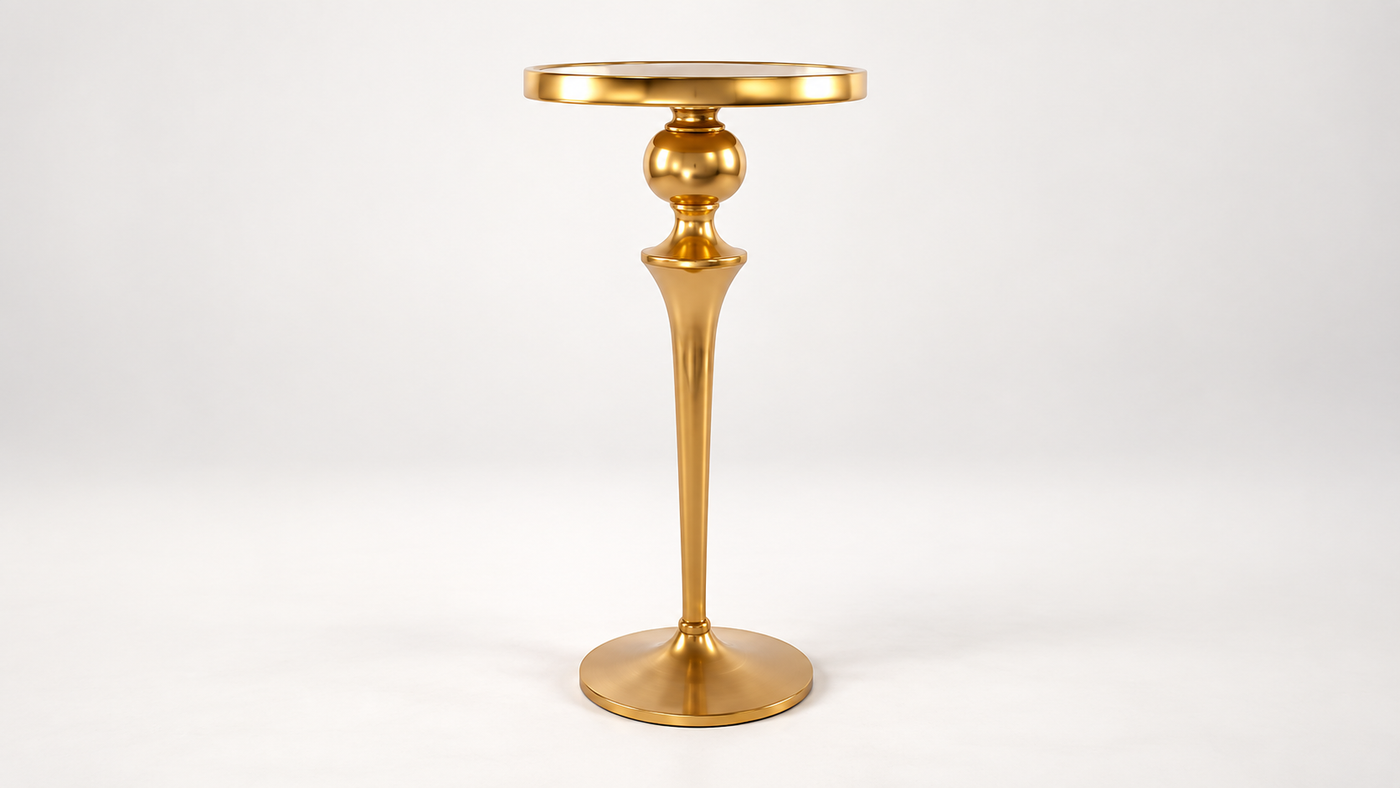
Cocktail (highboy) tables are sized differently since they’re a standing format: roughly 30 to 36 inches in diameter and 40 to 42 inches tall, with about 4 to 5 guests comfortably standing around one at a time. Because guests rotate through a cocktail table rather than staying at it, plan for more tables spread through the room rather than sizing for your entire guest list standing at once.
Specialty Shapes
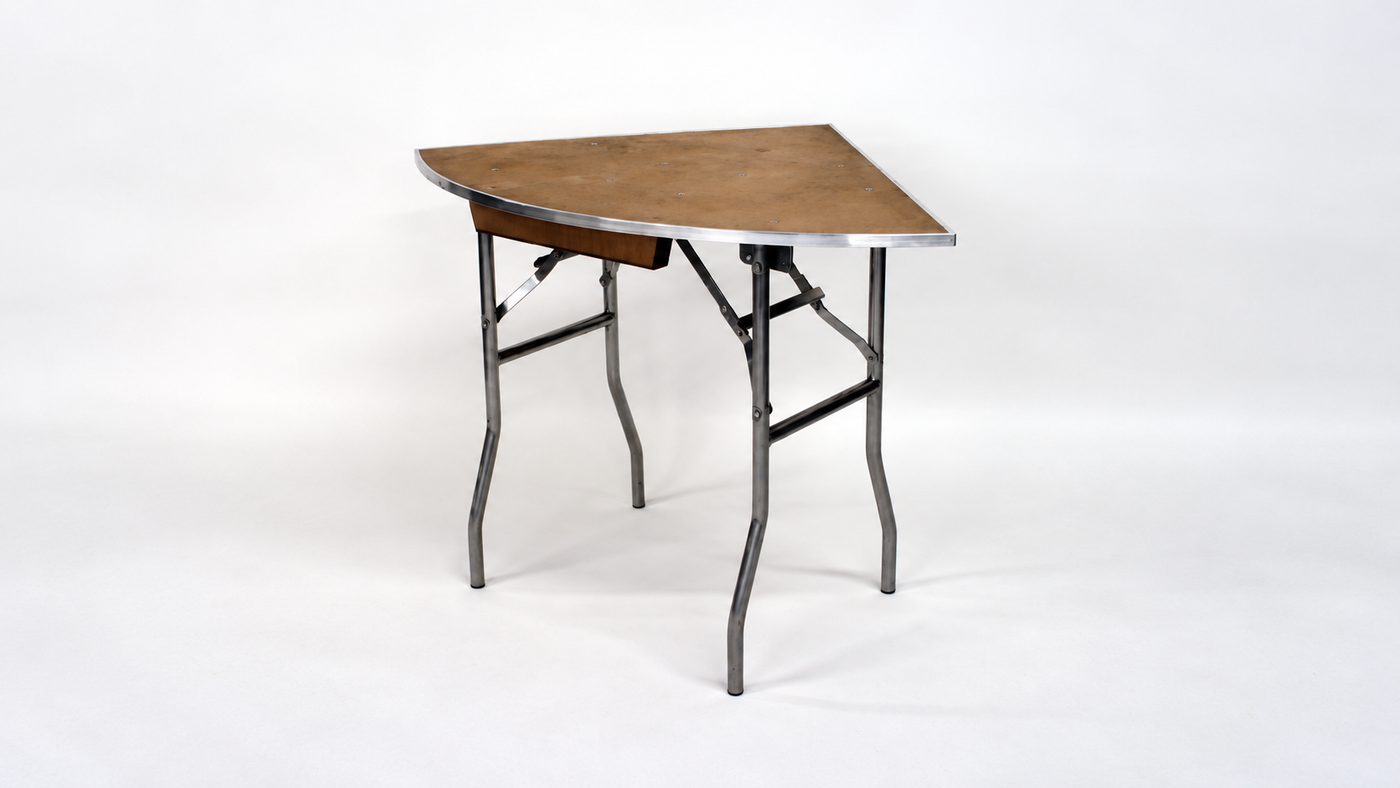
Half-moon, serpentine, and quarter-round tables aren’t sized for individual seating at all — they combine into a curved buffet line, dessert bar, or display, so their capacity is really a question of linear feet of buffet rather than guest count. Farm or harvest tables, typically 8 feet long and 36 to 40 inches wide, seat 8 to 10 much like a banquet table of the same length, with the extra width doing more work for family-style platters and centerpieces.
Check Your Venue’s Floor Plan
Table size only works on paper until you check it against the room. A commonly used planning benchmark for banquet-style seating is roughly 10 to 11 square feet per guest, covering the table, the chair, and enough room to walk between tables — treat it as a starting estimate rather than a guarantee, since it changes once a dance floor, bar, buffet line, gift table, or DJ booth is added, each needing its own footprint on top of guest seating.
Once you know roughly how many tables you’re working with, check spacing directly: leave about 4 to 5 feet of clearance between round or banquet tables so chairs can push back and servers can pass, and about 30 to 36 inches between cocktail tables, which sit closer together since no one is seated at them. If your venue or tent has support poles, columns, or a sloped section, sketch those into the floor plan before committing to a table count — a size that works in an open room can force an awkward gap once a pole lands where a table was supposed to go.
Match Chairs and Linens to Your Table Size
Chairs
Chair footprint matters as much as the table’s own dimensions: a folding or banquet chair typically needs about 18 to 24 inches of width at the table edge, which is the math behind the capacity chart above — a 60-inch round’s 8 seats comes from fitting that many chair-widths around its circumference, not an arbitrary number. Upgrade to a bulkier chair style — a wide armchair, a padded banquet chair — and a table’s practical seating can run a person or two under its standard capacity, so confirm chair style before you finalize how many tables you need.
Linens
Tablecloth size follows the table, not the guest count: diameter (or width) plus twice the desired drop. A 60-inch round with a 15-inch “lap” drop needs a 90-inch round linen; the same table with a floor-length, 30-inch drop needs roughly a 120-inch round linen. Rectangular tables use the same math on both length and width — an 8-foot banquet table (30 x 96 inches) with a floor-length drop needs roughly a 90 x 156-inch cloth. Order linens after table sizes are settled, not before — a linen sized for the wrong table either drags on the floor or leaves the legs showing.
Where It Goes Wrong
- Sizing by guest count alone, without checking the room — the math can work and the floor plan can still feel tight.
- Choosing round tables for a long, narrow room — banquet tables usually fit that footprint better.
- Skipping the chair-style check — a bulkier chair quietly reduces how many people a table actually seats.
- Ordering linens before finalizing table sizes — the wrong drop either pools on the floor or shows the table legs.
- Ignoring poles, columns, or a sloped section in a tented layout until setup day.
Conclusion
The right table size comes down to guest count, shape, and the room you’re actually working with — not just the biggest table that technically fits your headcount. Match the size to your venue’s floor plan, confirm your chair style, and order linens last so they’re sized to the table you actually booked. B&B Tent and Party Rentals stocks round, banquet, cocktail, and specialty table rentals for events across Monmouth, Burlington, Mercer, and Middlesex Counties and the greater Philadelphia area — request a quote with your guest count and we’ll help you land on the right size.
Common Questions
A 60-inch round or an 8-foot banquet table both seat 8 comfortably. The round takes up a bit more floor space; the banquet table fits a narrower room better.
A 72-inch round or two 6-foot banquet tables pushed together both work for 10. A 72-inch round needs roughly a 10 to 11-foot circle of clearance once chairs are pulled out.
A 48-inch round is generally used as a kids’ table, sweetheart table, or seating for 4 to 6. For general adult guest seating, most events default to 60-inch rounds even at smaller guest counts, since it’s the size most venues and vendors stock.
Plan on 4 to 5 feet between round or banquet tables, and 30 to 36 inches between cocktail tables, so chairs can push back and servers can move through comfortably.
Not proportionally — a 72-inch round seats roughly 50% more than a 48-inch round but takes up close to twice the floor area, so a bigger table isn’t always the more space-efficient choice once the room is factored in.
You May Also Like
The Ultimate Guide to Choosing the Right Event Tent
The right event tent depends on four things: how many guests....
Read More »Which Table Shape Works Best for Different Events?
Choosing the right table shape is an important part of planning....
Read More »Event Table Rentals: Everything You Need to Know
Renting tables for an event comes down to three decisions: shape,....
Read More »How to Choose the Right Table Size for Your Venue
The right table size for your venue comes down to matching....
Read More »Top Chair Styles for Weddings, Parties & Corporate Events
From classic folding chairs to statement throne chairs, twelve styles account....
Read More »How to Choose the Right Chair Rentals for Your Event
Most people pick event chairs the way they pick a font....
Read More »Folding Chairs vs Chiavari Chairs: Which Should You Rent?
Seating is one of the first decisions on any event checklist,....
Read More »